
 Tel 0800-619-1855Tel 0800-619-1855
Annexe picture gallery
Please see some pictures, below. Feel free to request more or to ask to see these beautiful annexes in person.


Various finishes are possible.
We have divided the gallery into sections, but if you keep clicking forwards, it will take you right through the examples.
A selection of styles of different living spaces. Design the layouts as you require them. Click on the images below to view the galleries.
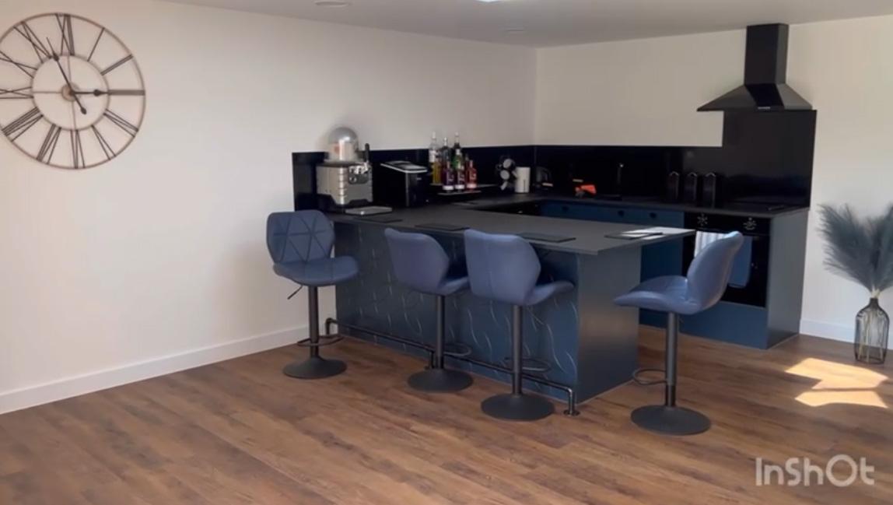
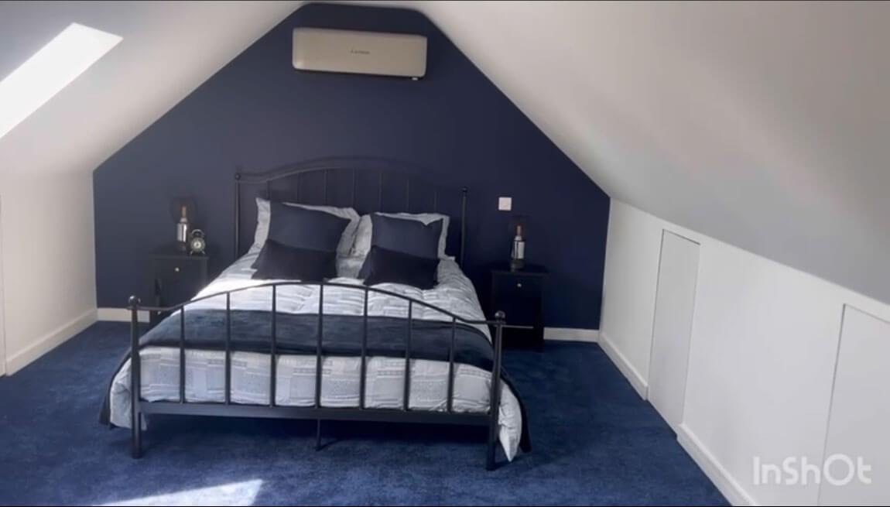
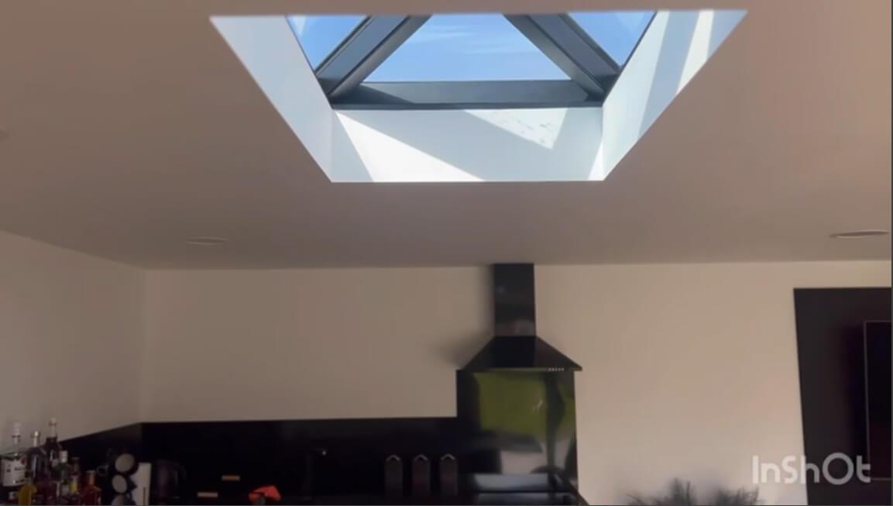


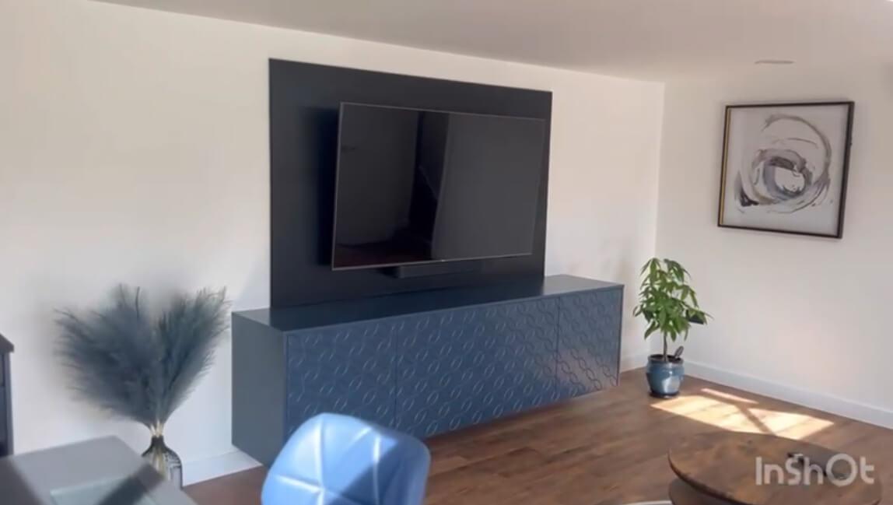
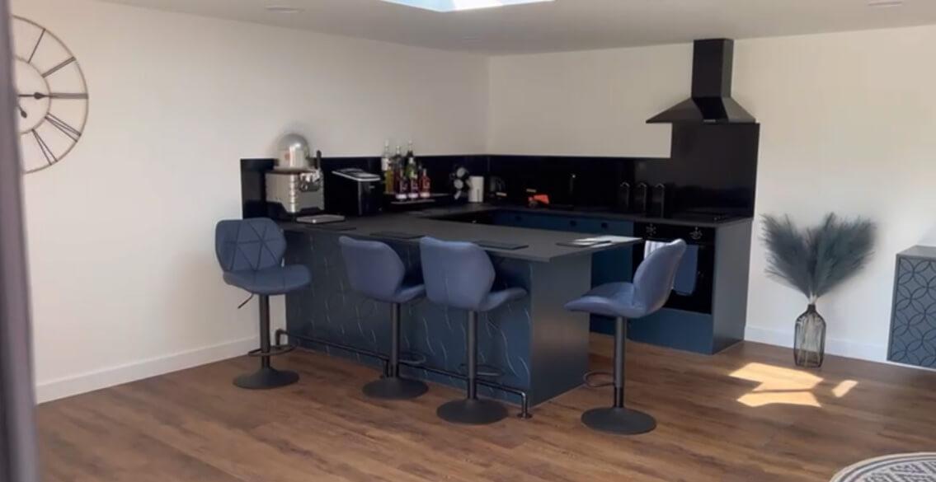
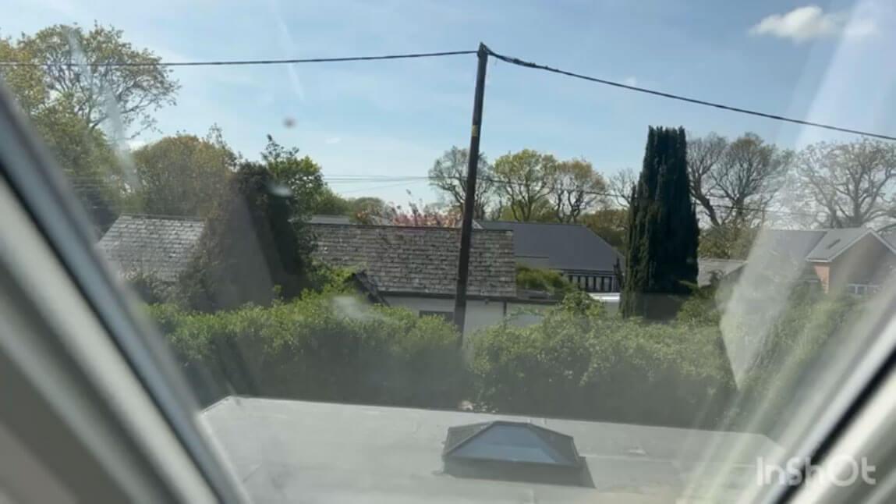
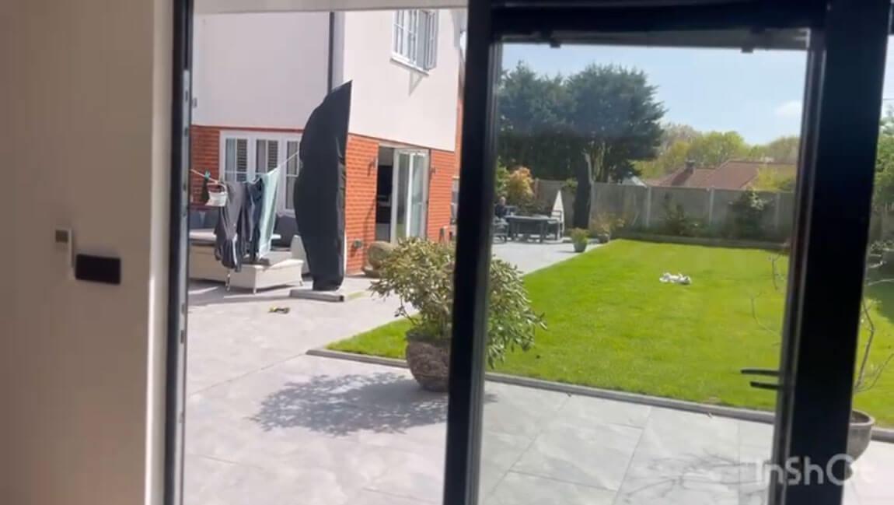
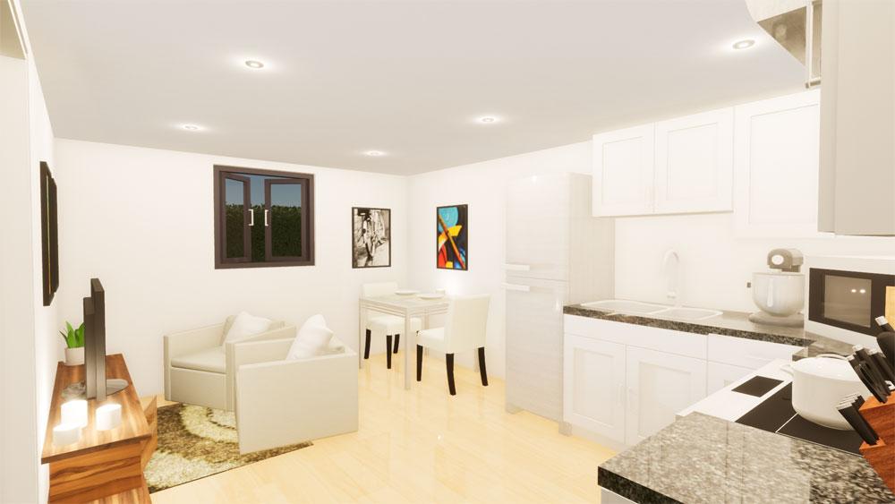
Our completed cabins can come with kitchenette fitted. See our specification page for more information on what's included. You can request an upgraded kitchen or supply your own kitchen if you wish, although this may affect price, so please ask.
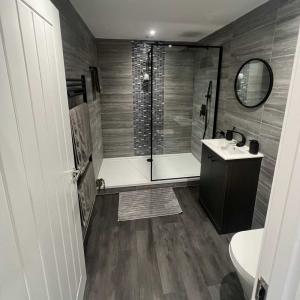
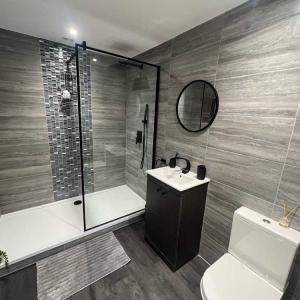
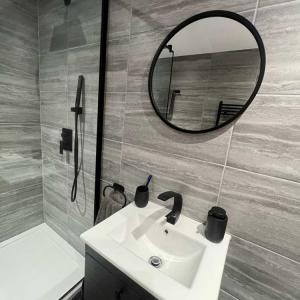
We can supply a shower room with a complete annex price quote upon request. Baths are possible instead of showers, but require an upgraded water heating system to cope with the demand, so please ask at the design stage, or before ordering. Again details of what's included as standard are given on our specification page.
Click here for more details of this annex.


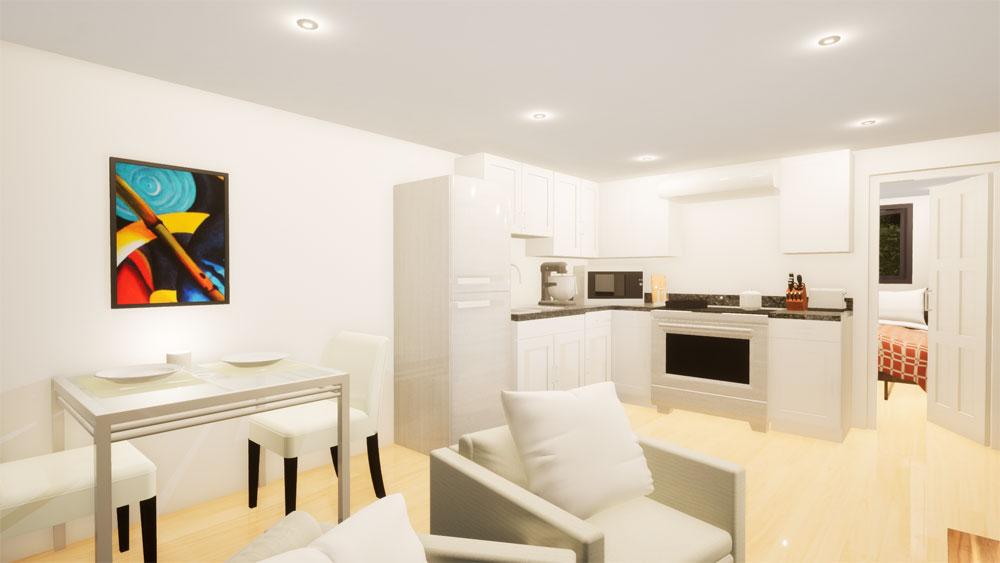
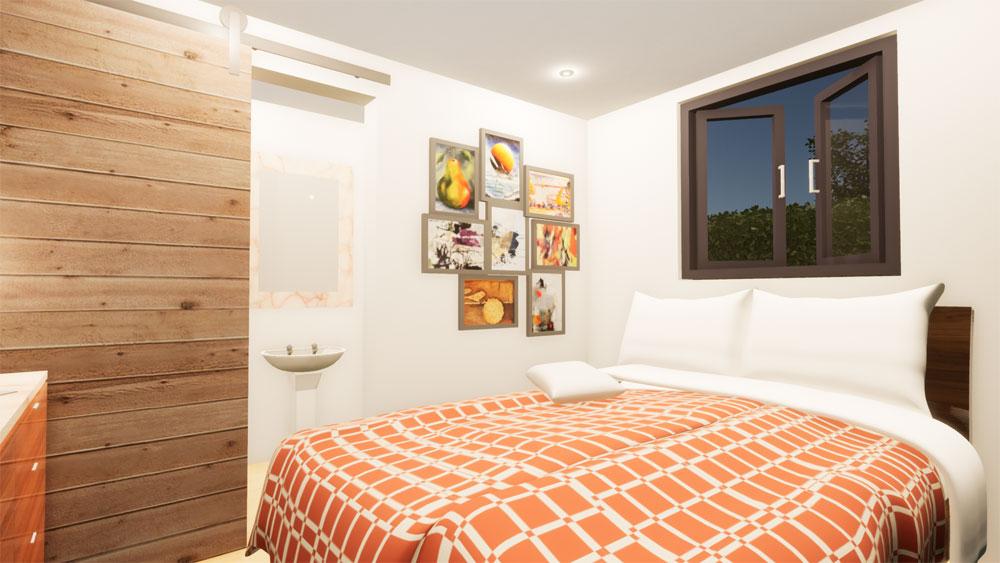

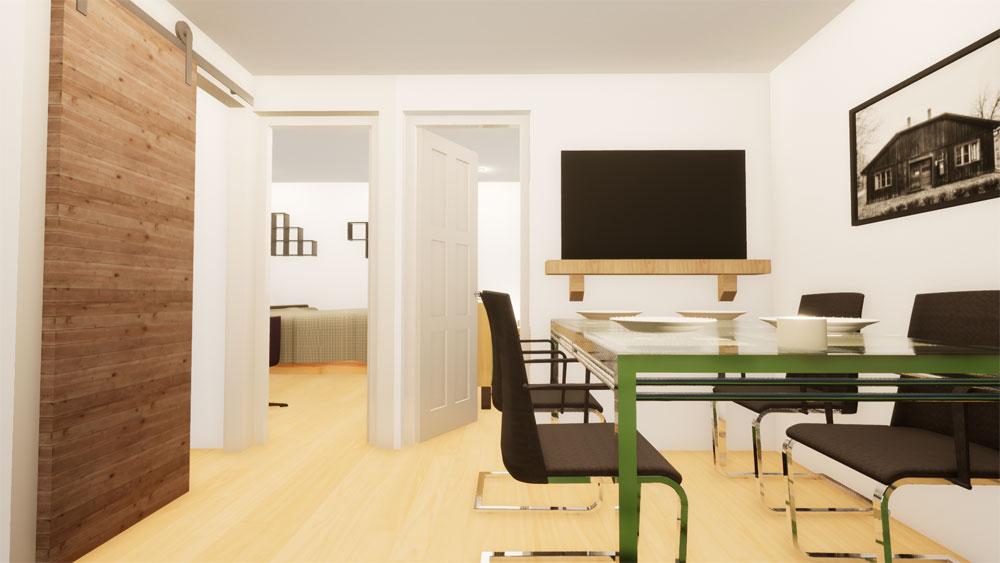
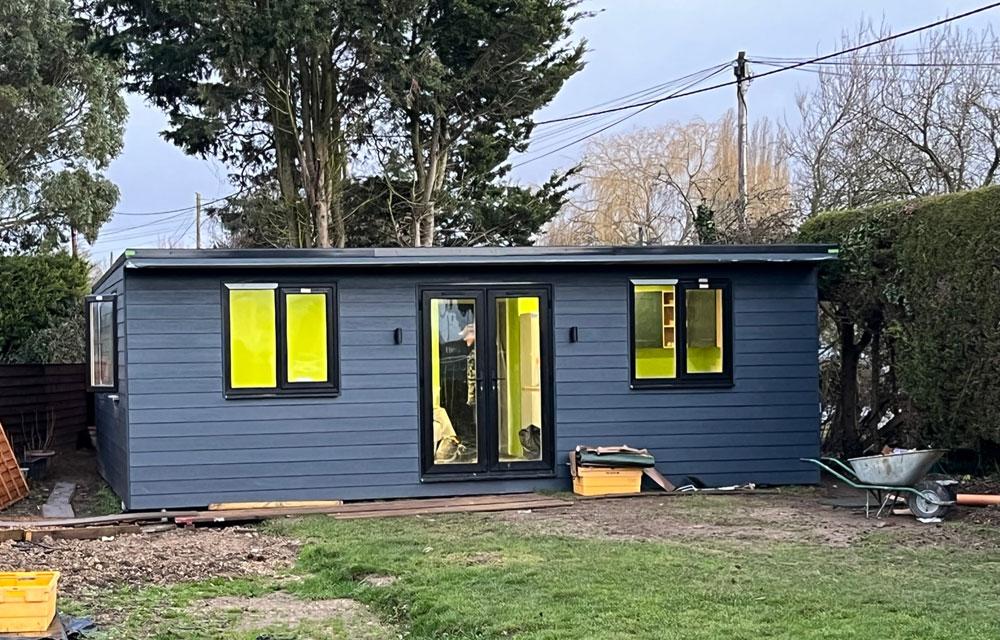
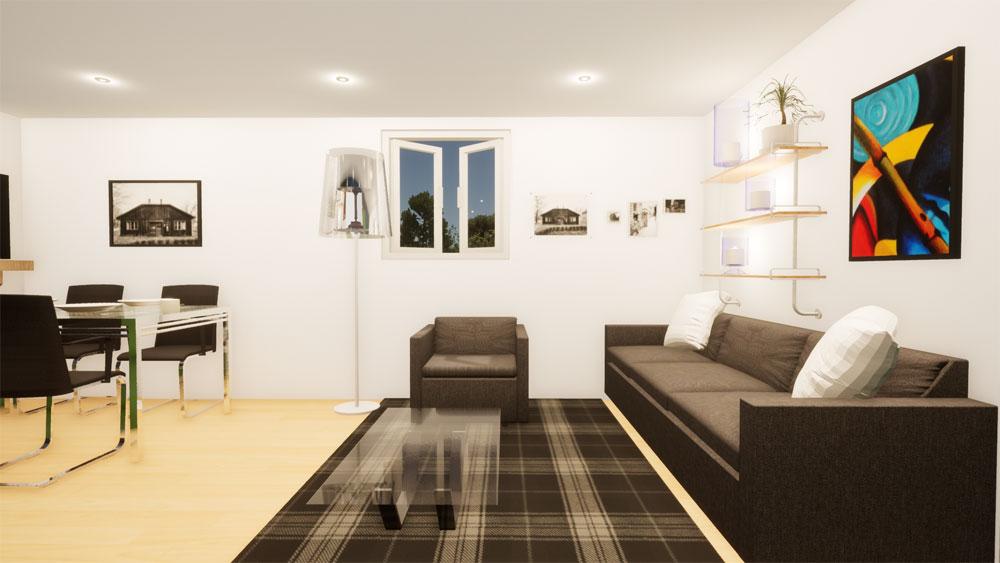
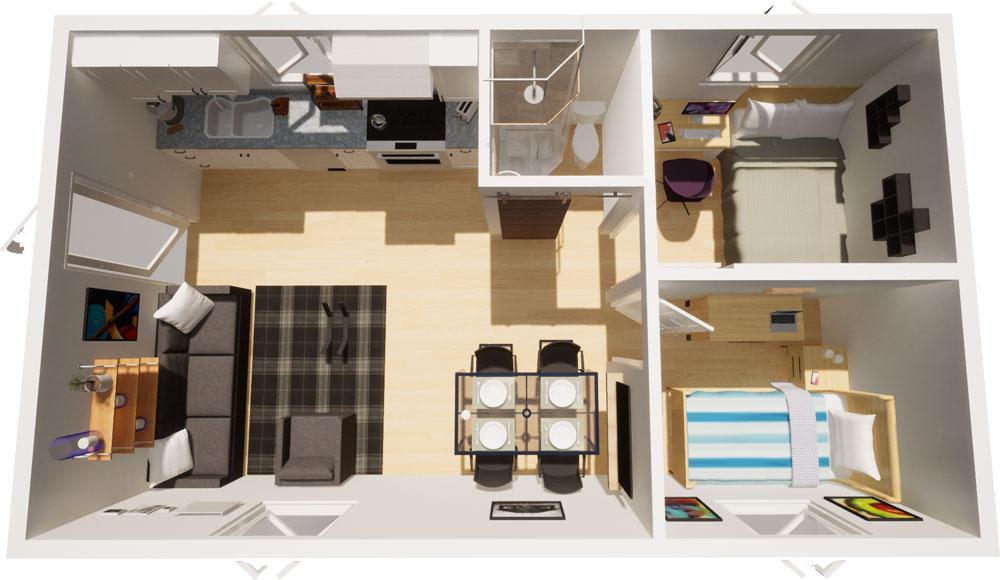
All annexes are made to order, so whether you need an extension or a stand alone annexe, you get the quotation for the layout you need. Click here for more details of the annex design service and speak to a real human right away! Remember, you get the annexe size you require, made to your layout and specifications - all you need to do is ask.
The Bespoke Annex
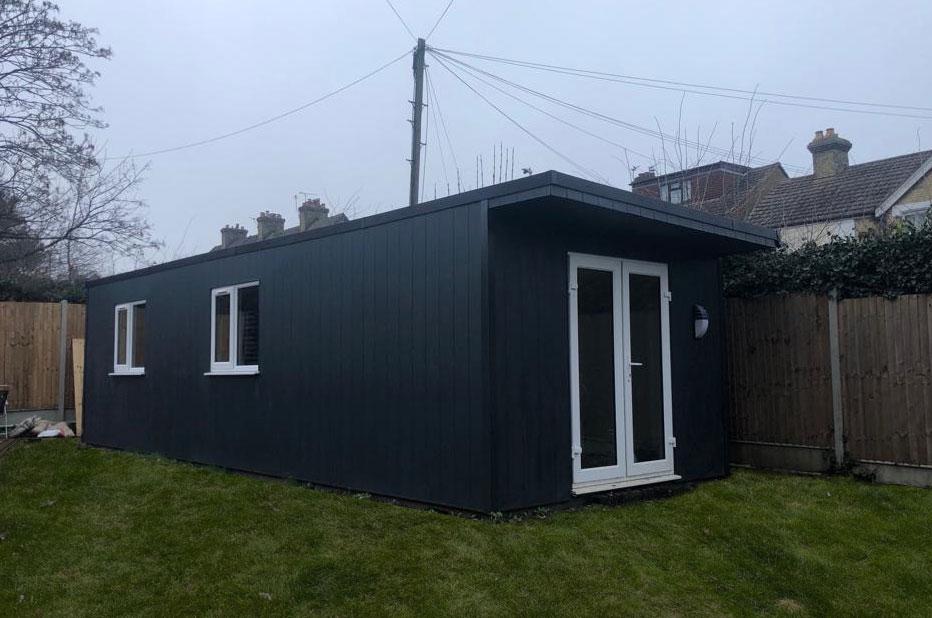


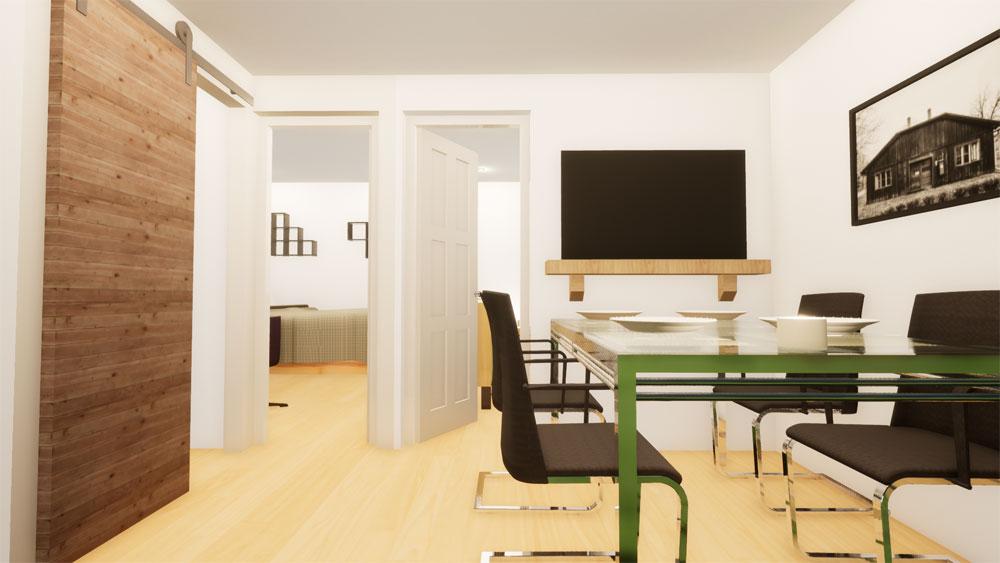
See our privacy policy for details of how your data is used.

