
 Tel 0800-619-1855Tel 0800-619-1855
This beautiful 36 square metre 2 bedroom cabin annex is packed with features. Click here for prices.
With two bedrooms and a dining / lounge area, plus optional kitchenette and shower room installed and ready to go, this annex offers a completed solution at an affordable price.
Please note: We are quite happy to alter specifications, or design you a bespoke cabin to the measurements you require. Just ask (click here) and also self build granny annexe options are available at massive discounts.

As a complete annex, the walls, floor and roof are well insulated for a warm, comfortable space. Included within the price is:
Click here to see a full specification list and here for prices.
Below are some views to show you how the space works within the main living area. You can also view more images and videos on our annex gallery pages.

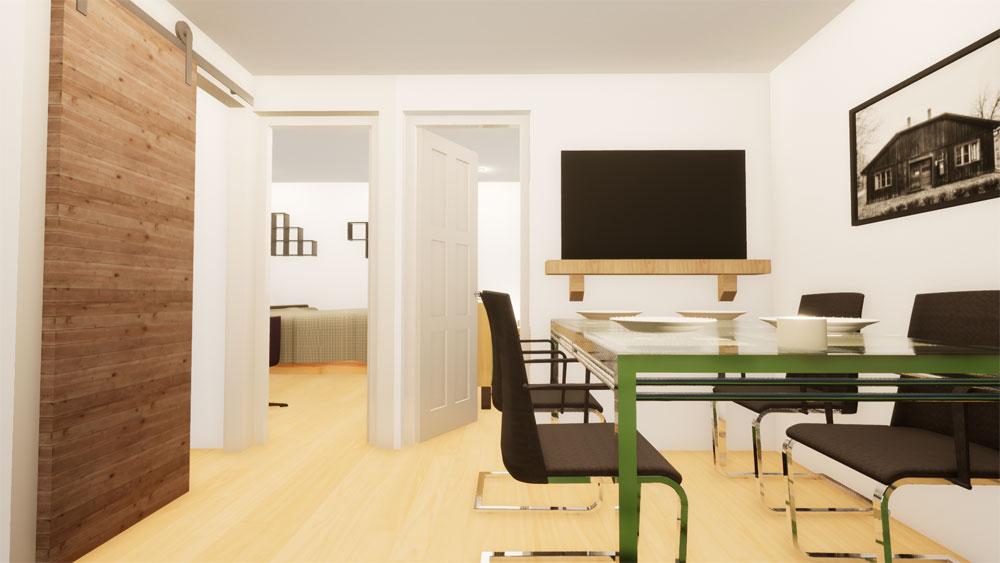
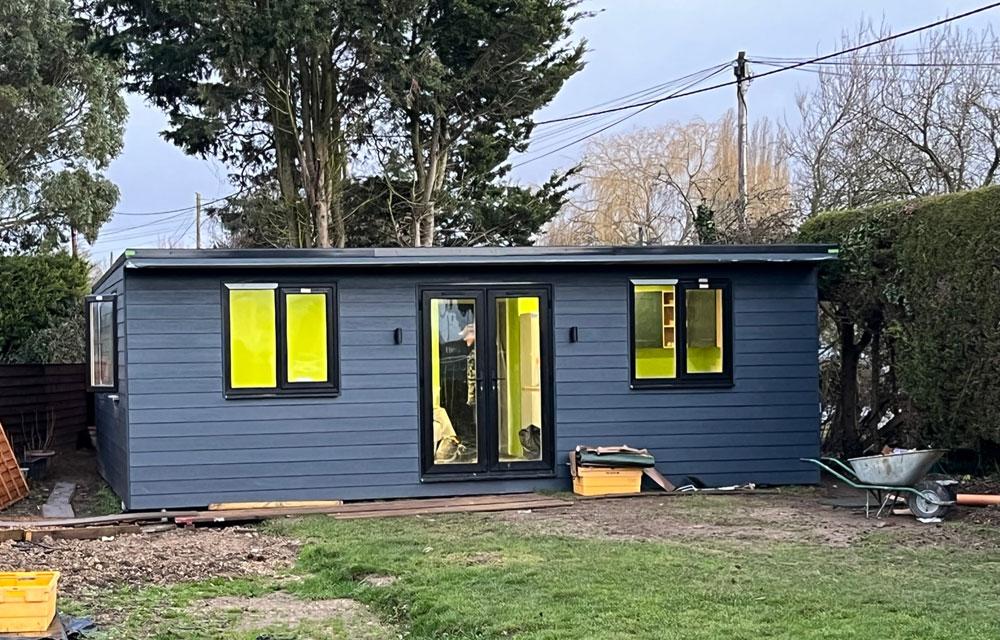
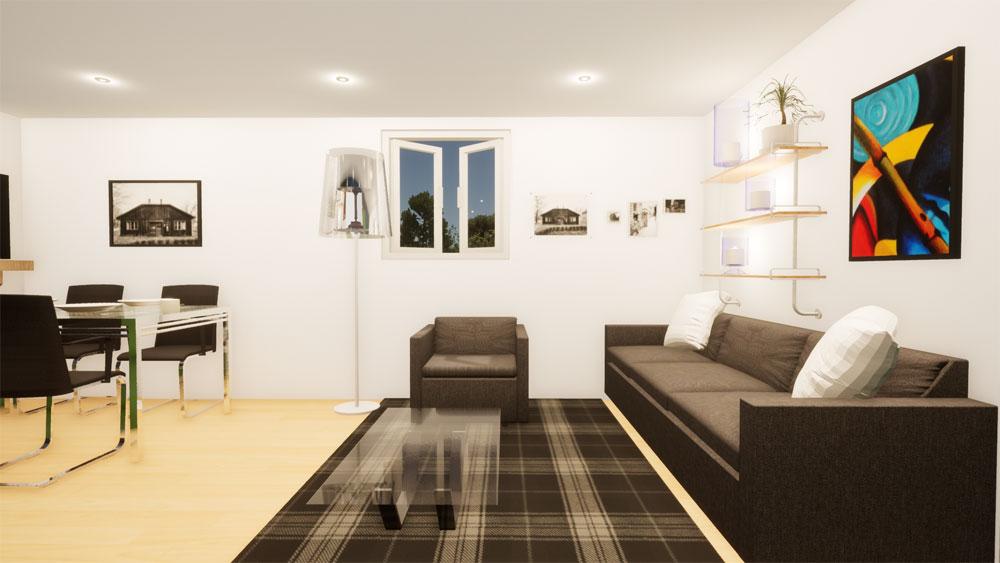
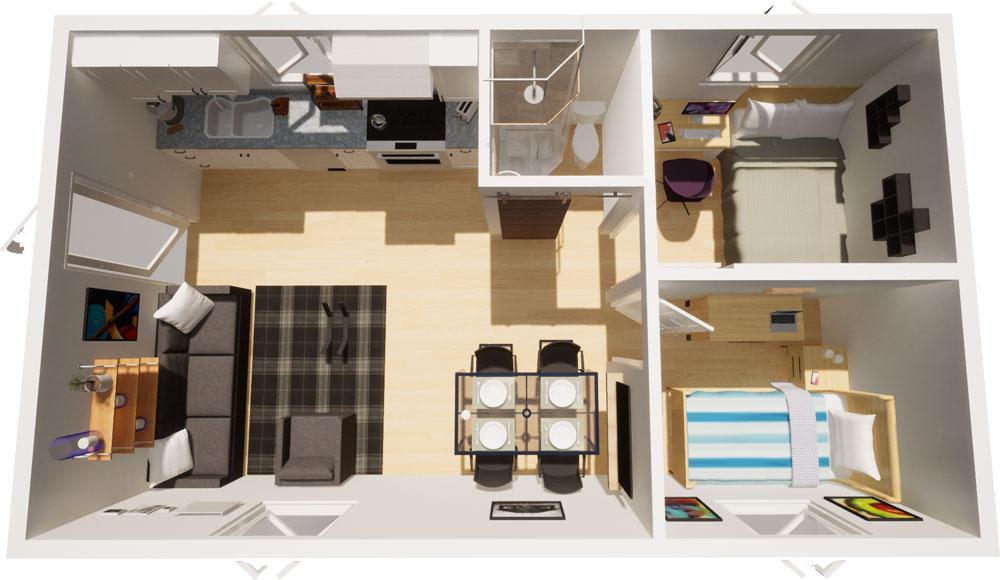

Above is the plan view of 'The Bothy' annex. We can alter layouts and measurements without design surcharge. As you pay for the material and labour only.
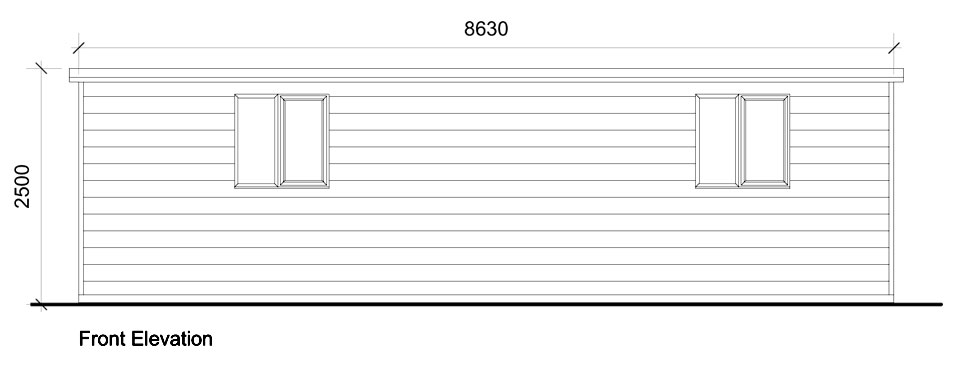
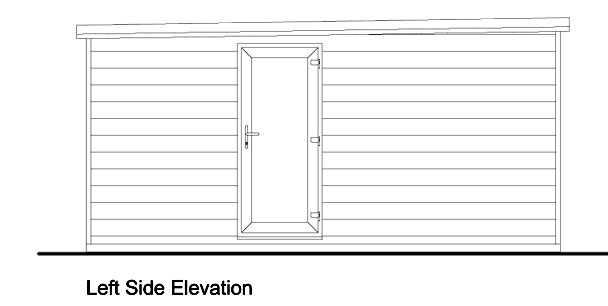
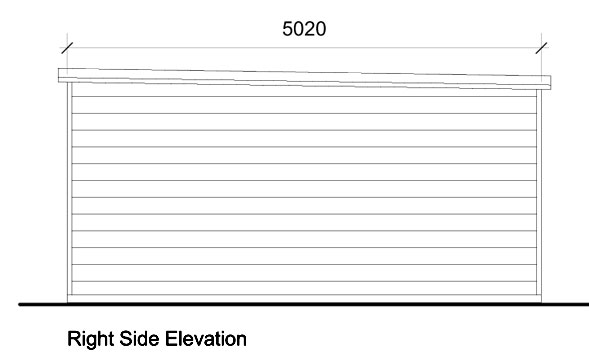
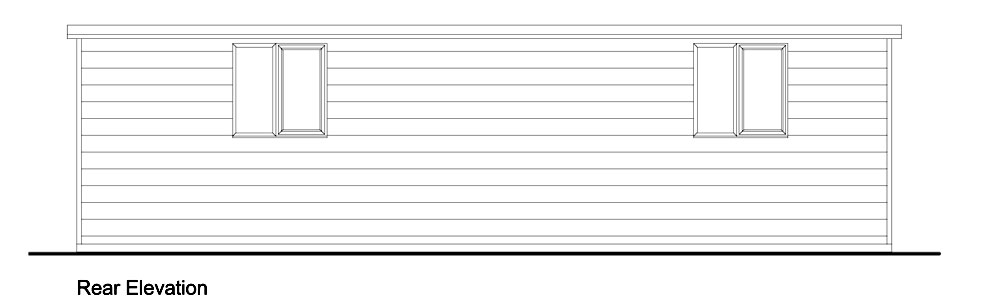
Below are the elevations of this annex.
See our privacy policy for details of how your data is used.

