Factors Affecting the Cost
When considering adding a garden room with a shower and toilet, there are numerous factors that influence the overall cost. Below, we'll break down the main aspects you need to consider:
1. Foundations
The type of foundations needed for your garden room will depend on the ground conditions and the size of the building. Foundations can vary greatly, from simple concrete pads to more complex reinforced bases, and this will significantly affect your budget.
- Ground Conditions: Soft or sloping ground will require more robust foundations, such as reinforced concrete pads or even ground screws, which can increase costs.
- Building Size: Larger garden rooms require more substantial foundations to support the weight, adding to the expense.
2. Suitability of the Site
The characteristics of your site can drive up costs. Sloped land, poor soil quality, or limited access may require extra work.
- Site Access: If your garden has restricted access, bringing in machinery and materials may be more challenging and costly.
- Ground Preparation: Preparing an uneven garden, for instance, can lead to higher foundation costs, including excavation and levelling work.
3. Planning Permission
In most cases, garden rooms fall under permitted development, but this isn’t always the case.
- Permitted Development vs Planning Permission: If your proposed garden room falls outside permitted development regulations—perhaps due to height, proximity to boundaries, or its use—you will need to apply for planning permission, which can involve both time and additional fees.
4. Building Type & Size
The type and size of the garden room have a direct impact on cost.
- Pre-Fabricated vs Bespoke: Pre-fabricated garden rooms are generally more affordable, whereas bespoke builds provide greater flexibility but come at a premium.
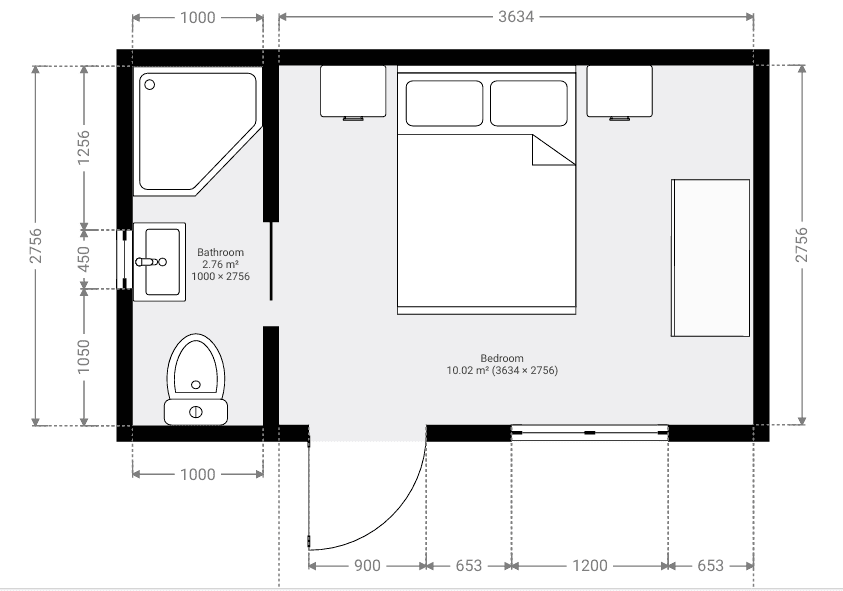
- Size and Layout: Larger rooms or buildings with multiple zones (e.g., separate shower room, bedroom, or kitchenette) will naturally increase costs.
5. Fixtures and Fittings
How luxurious do you want the finishes to be?
- High-End vs Basic: High-end fixtures, such as rainfall showers, designer taps, underfloor heating, and premium flooring, will all raise the final price. On the other hand, a minimalist approach with functional fittings can keep costs more manageable.
- Bathrooms and Kitchens: Including a fully functional bathroom or kitchenette will substantially increase the price due to plumbing and specialist fittings.
6. Heating Solutions
Heating is essential to make your garden room usable year-round.
- Electric Heaters: Electric panel heaters are simpler to install and ideal for occasional use.
- Heat Pumps: A more sustainable solution, heat pumps cost more upfront but offer greater energy efficiency and cost savings over time.
- Underfloor Heating: This is a popular option for higher-end garden rooms and provides even heat distribution, though it adds to the overall cost.
7. Water Supply & Drainage
Connecting your garden room to the water supply and drainage can be a considerable cost factor.
- Utility Connections: Proximity to existing utilities will impact the complexity of installation, and thus the cost. If your garden room is far from your main house, expect higher labour costs to lay pipes and cables.
8. Other Features
Additional features can add both functionality and cost to your garden room.
- Lighting: Integrated lighting—such as spotlights, outdoor lamps, or LED strips—can enhance usability and add aesthetic appeal.
- Smart Home Integration: Adding smart features like remote heating control, security cameras, or automated lighting will increase the cost but offer great convenience.
- Decking & Landscaping: Decking around your garden room can create an outdoor seating area and improve accessibility, but it will add to your budget.
Back to Top
How to Go About Getting Your Garden Room
Building your garden room is an exciting journey. Here's a step-by-step guide on how to make it happen:
1. Identify Your Needs
Determine what you need the space for:
- Personal Use: Is it for a student seeking independence? A peaceful retreat for an elderly family member?
- Guest Accommodation: An occasional guest house for visiting family and friends.
- Business Use: Perhaps you need a beauty salon, home office, or even a space to rent out as a holiday let. Defining the purpose will help shape your plans and determine the specifications of the garden room.
2. Set a Budget
Establish a realistic budget based on your needs. The cost can range from a few thousand pounds for a basic room to significantly more for a fully insulated, equipped, multi-purpose building.
- Initial Costs vs Running Costs: Make sure to consider both initial build costs and ongoing running costs, such as heating, maintenance, and utility bills.
3. a Building Type
Decide on the construction type:
- Pre-Fabricated Models: These are quicker to install and generally more cost-effective.
- Bespoke Builds: Tailored to your specific needs, offering flexibility in design but requiring a larger budget and more time.
4. Check Legal Requirements
Make sure you understand the regulations in your area, including planning permission and building regulations. Consult with an expert if necessary.
- Building Regulations: Even if planning permission isn’t required, your garden room may still need to comply with building regulations, particularly for aspects like plumbing, electrics, and insulation.
5. Find a Reliable Supplier/Builder
Choose a reputable builder with experience in constructing garden rooms.
- Research and Quotes: Read reviews, ask for references, and get multiple quotes. Ensure they provide a detailed breakdown of costs.
- Contracts and Guarantees: Make sure to get a formal contract outlining what is included and check for guarantees on the work.
6. Prepare the Site
Clear the area where the garden room will be placed.
- Site Clearance: Depending on your site’s condition, you may need groundwork, levelling, or foundation preparations.
- Utility Preparations: Consider any trenching required for utilities before the building starts.
7. Building Process
Once the groundwork is complete, your builder will move on to the frame construction, roofing, walls, and then utilities such as electrics and plumbing.
- Construction Phases: Typically, garden rooms are built in phases—foundations, framing, roofing, external cladding, and finally interior work.
- Insulation and Weatherproofing: To make your garden room habitable all year round, ensure proper insulation and weatherproofing.
8. Finishing Touches
Finally, you can customise the space.
- Interior Finishes: Choose your flooring, wall finishes, and furnishings based on your intended use of the garden room.
- External Landscaping: Finish off with landscaping around the building to ensure the garden room feels like an integrated part of your garden.
Back to Top
Ready to Build Your Garden Room?
If you're ready to start creating the garden room of your dreams, take the first step today. Whether you need a serene space for a family member, a business opportunity, or simply a place to unwind, we can help guide you through each stage. Contact us today for a free consultation and begin your garden room journey!
We’re here to help you every step of the way, from initial planning through to the final touches. Let's transform your garden into the perfect space for you and your family.
Back to Top
 Tel 0800-619-1855