
 Tel 0800-619-1855Tel 0800-619-1855
This is our entry level annex - packed with features and a comfortable space. We can, of course, supply any size annex you require - simply ask (click here) and also self build granny annexe options are available at massive discounts. Pictures below show dressed rooms with bespoke kitchenette units for illustration purposes only. Click here to see a full specification list and here for prices. Below is the plan view of this model. At 7.8m x 3.7 metres internal space, there is plenty of living space. Click the images below for larger versions. Here we have some internal views to give you a feel for how the space works
One bedroom granny annex with shower room toilet and Kitchenette
'The Snug' 1 bed annexe Click here for prices.
Models on the site are suggested layouts and you can adapt and change the design as you like, without any design surcharge and it is then priced based on materials used. Even with our one bedroom granny annexe, you can make changes to the layout, overall plan and room sizes. The annexe is prefabricated to your design in our factory, and once ready, disassembled and delivered to your site, where it is completed as standard within our built prices. 
Our team takes you through the whole process from planning, using a specialist annexe planning team, to finished annexe, to make the process as stress free as it can be, wherever possible! Speak to a real person straight away for proper, down to earth and friendly advice.
A note on residential annexes: Remember, anything you sleep in requires permission of some sort - despite what others may have told you and if anybody tells you anything different, simply ask your local authority and they will confirm.
This completed annex, has floors, walls and roof made to to full residential building control standards and includes:

Our one bedroom annex is our entry level garden annex - a comfortable space, packed with features.
Images and layouts of the annex.


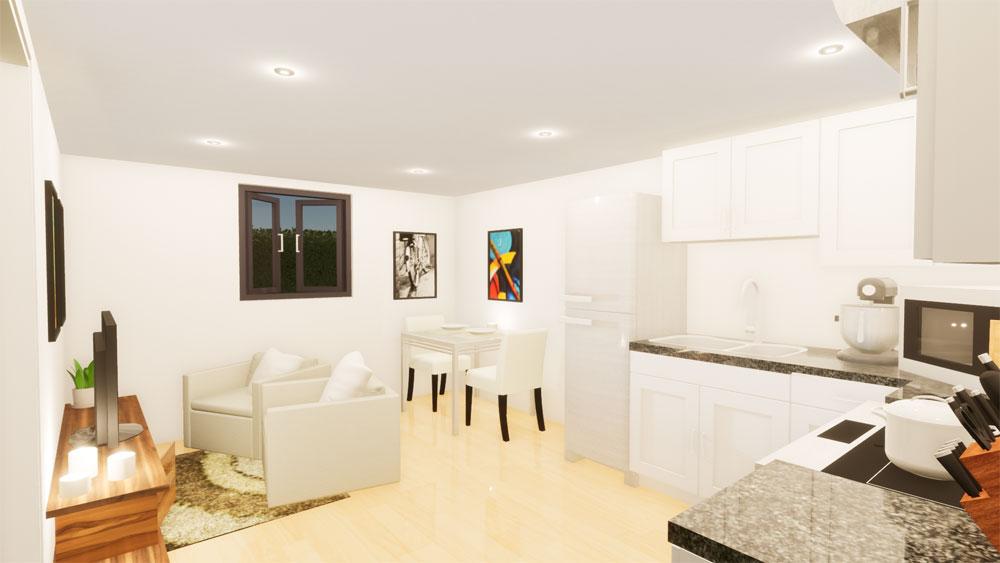
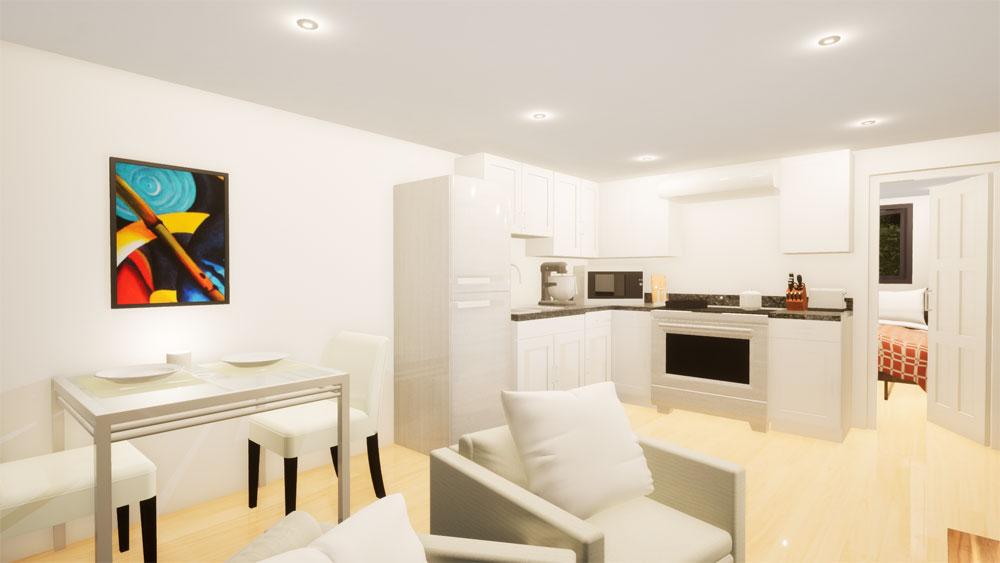
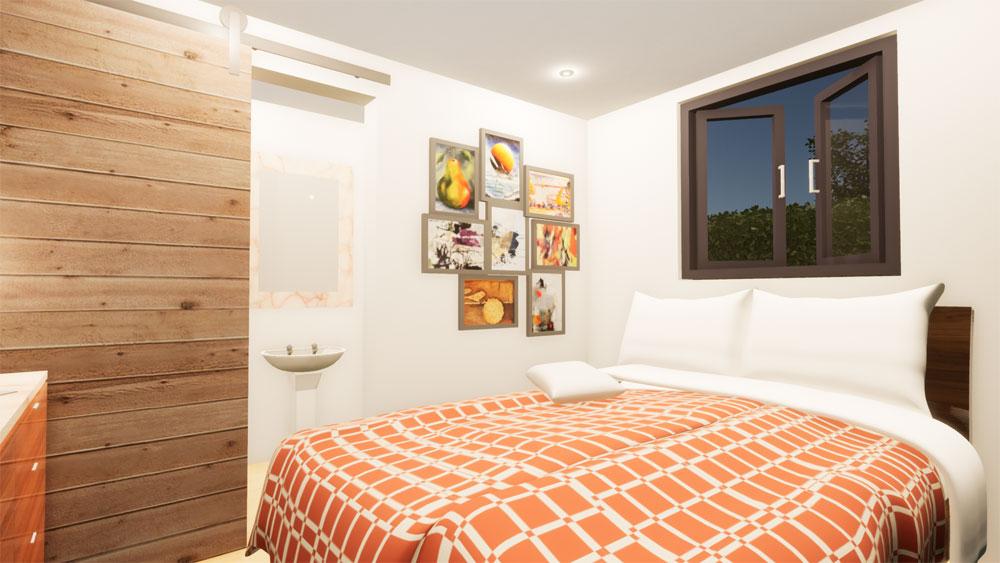

With a large lounge, dining area, this one bedroom annex has ample space to relax and entertain in.
A kitchenette area gives you a standard set of features and enough space for most needs. Simply ask if you wish to vary the specification.
See our privacy policy for details of how your data is used.

