
 Tel 0800-619-1855Tel 0800-619-1855
Are you ready for your dream granny annexe? Then you'll love our most popular 2 bedroom granny annexe is The Bothy, which has an area of around 36 square metres and is based on the most often requested layouts. The design of the annexe can be altered as you require before purchase, as our system is extremely flexible and you are charged for the material used, without any additional design charges for pricing new layouts for you. You can see more details of the 2 bedroom bothy here:
Keep reading for other ideas on layouts, or you can speak with a real human straight away on free phone 0800 619 1855 if you prefer mobile, text or WhatsApp, use 0792 7052380 or you can contact us using our secure online form to tell us what you need.
2 Bedroom Granny Annexe
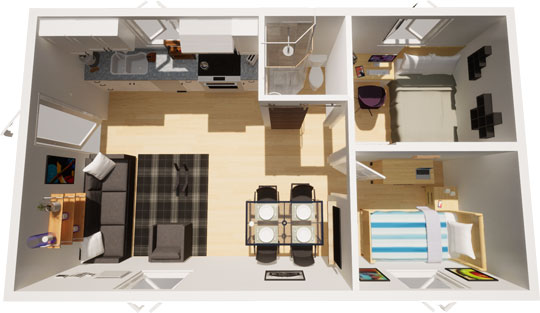

Annexes are made to order, so whether you want a standard 2 Bedroom Granny Annexe, an L-shaped or square design, it is made as you like it. Design your annexe to your specifications, like this two bedroom L Shaped garden annex with ample space for guests and entertaining too, options including L-Shaped design, or the shape and size you need! Click here for prices.
The example below has two bedrooms - with one master bedroom and a smaller guest bedroom, which could also be used as a study, this cabin really stands out. Enter via beautiful double French doors, into a large dining / lounge, ideal for entertaining and relaxation. Decide whether you want a separate kitchen area and a shower room with shower cubicle or a bath. All designs offer an affordable and comfortable solution to your annex needs.

Depending on your area and needs, your new design can be a completed 'ready to move in' annex, constructed including:
Double glazed windows
Hidden electric cables
Shower room & kitchenette
Plastered internal walls as standard.
Click here for a full specification list and here for prices.
Click on the images below to see the gallery. These are a selection of views of different 2 bed annex layouts and plans, giving you a feel for the spaces and designs you can have. Just let us know what you need for a free, no obligation quotation.
You can also view our annex gallery.
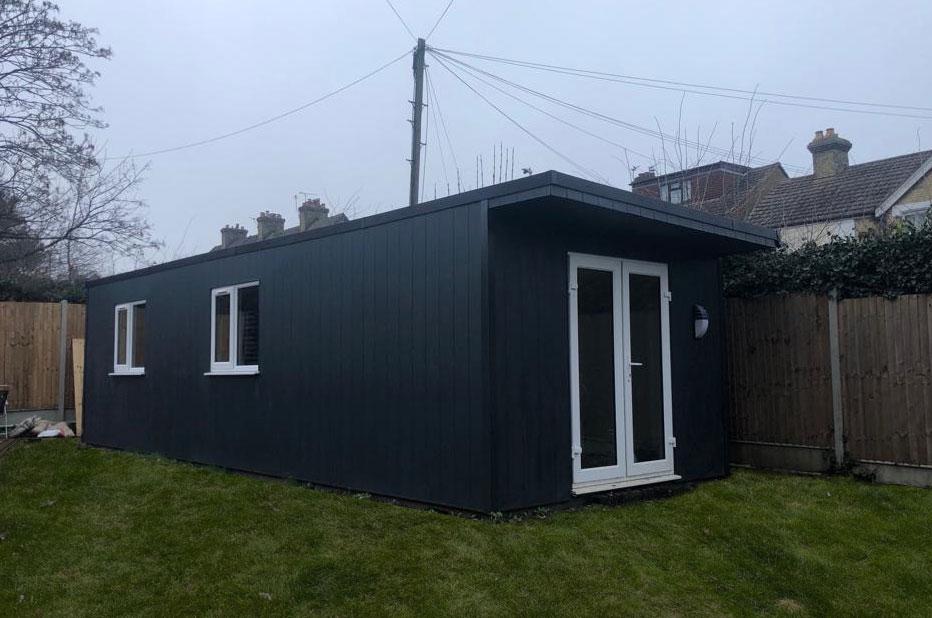


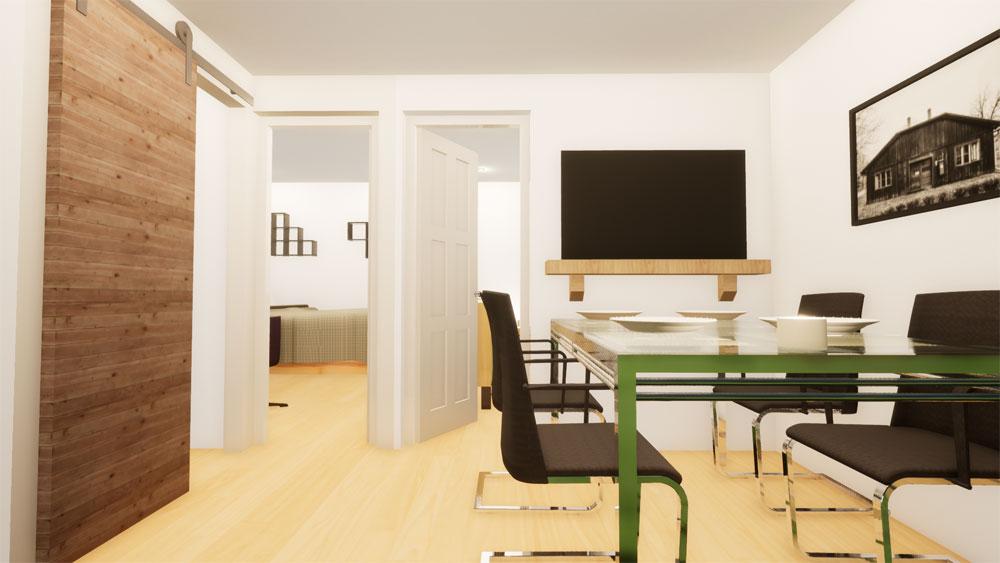
Another example of a 2 bed granny annexe.
Below is a layout for another 2 bed annex. As you can see, you can have any shape an size of 2 bed that you require, so call us to get started an soon you'll have the design you need.
NB: We are more than happy to alter specifications and design for you to create a bespoke cabin. Simply ask (click here)

You can speak with a real human straight away on free phone 0800 619 1855 if you prefer mobile, text or WhatsApp, use 0792 7052380 or you can contact us using our secure online form to tell us what you need.
See our privacy policy for details of how your data is used.

