
 Tel 0800-619-1855Tel 0800-619-1855

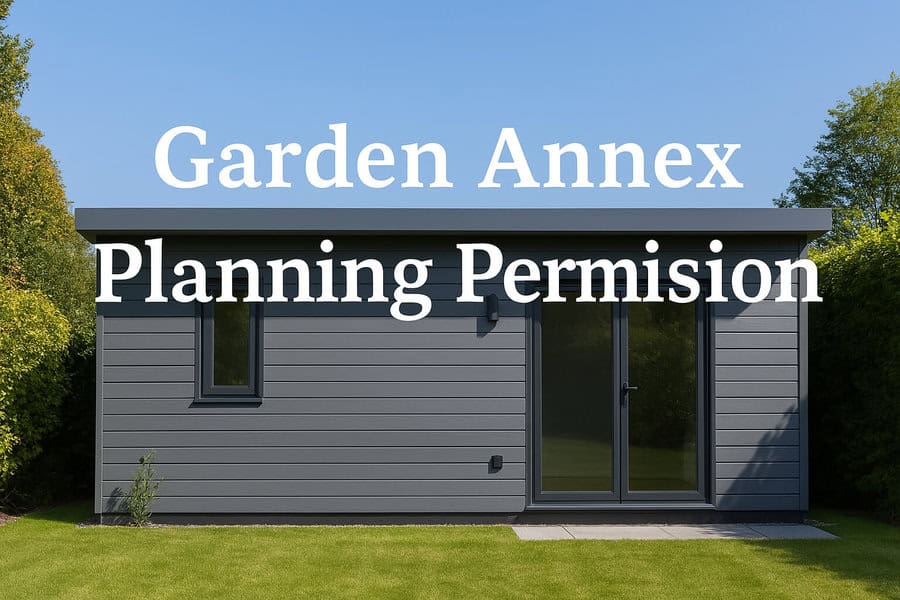
'Answer: Yes - Any garden building where
it is intended that someone will sleep
should have planning consent obtained.'
This is one crucial detail often
overlooked in UK planning regulations by companies - particularly newer annex providers - and individuals alike.
Ignoring planning can lead to serious consequences,
including legal issues and complications when selling your home.
Read on, or please ask and we can put you in touch with a independent specialist garden annexe planning consultant.
Who wrote this article?:
Our planning consultants at Inception Planning Limited, a team of planning consultants with over 15 years experience in UK Planning applications, and specialising in garden annex planning,
have kindly consented to
thoroughly answering some of the questions that we hear from clients all the
time, and following this, an article was put together, which they have verified. We have set the answers out below.
Disclaimer: Please remember that anything you read on this page does not constitute advice or permission to erect or live in a building in your garden and you should always speak with your local council to obtain the correct information before proceeding. The responsibility for getting the correct permission for an annex or garden building remains with you.
Please ask and we can put you in touch with a independent specialist garden annexe planning consultant.
|
Permitted Development | |
|---|---|
| Pros | Cons |
|
|
|
Planning Permission | |
|
Pros |
Cons |
|
|
|
Mobile / Caravan Annexe | |
|
Pros |
Cons |
|
|
Please ask and we can put you in touch with a independent specialist garden annexe planning consultant.
Under England’s General Permitted Development Order (GPDO), you can build certain outbuildings in your garden without full planning permission, as long as they meet PD criteria.
These are
typically Class E buildings “incidental to the enjoyment of the
dwellinghouse,” like sheds, garages, home offices, or studios.
Key PD conditions include:
There may be local planning conditions such as being in a
conervation area, national park, or even having a covenant on your
house, amongst other reasons why this is not allowed. Keep reading to discover other Permitted Development requirements and conditions.
Crucially, PD for outbuildings does not
allow the structure to be a separate self-contained living unit.
Official guidance states that to be PD:
In other
words, you cannot use Class E rights to build a fully independent
“granny annexe” with its own bedroom, kitchen, and bathroom – that would
be considered a normal residential use requiring permission.
Even a garden room intended for occasional sleeping accommodation could fall outside PD if it’s essentially being used as primary living space. The government’s technical guidance gives examples:
'an outbuilding cannot be used for a “bedroom, bathroom, or kitchen” as primary accommodation under PD.'
If an outbuilding is to function as an annexe building (with sleeping
or living quarters), it is no longer just “incidental” to the main house
and would not be permitted development.
Associated Conditions of permitted Development:
If your annexe plans do qualify
as an incidental outbuilding (for example, a studio or office that
doesn’t form a self-contained dwelling), you must follow all PD
conditions. These include the height and placement rules noted above.
For certain designated areas (National Parks, AONBs, etc.) an
additional restriction: any outbuilding more than 20m from the house in
such areas can only be up to 10m² in footprint.
Also, under PD you cannot add:
If any PD
criterion cannot be met, or if the use isn’t purely incidental, you’ll
need to pursue a planning application for your annexe instead of relying
on PD.
Standard PD outbuilding rights only cover
structures for uses ancillary to the main house (a home gym, office,
storage, etc.), and even then may have been removed, or be overruled by
local conditions or planning conditions.
So if your
project involves genuine living accommodation (bedroom, bathroom, etc.),
plan to seek formal permission or an alternative route.
Please ask and we can put you in touch with a independent specialist garden annexe planning consultant.
What an LDC Is: A Certificate of Lawful Development (also called a Lawful Development Certificate, LDC) is an official document from the council confirming that a proposed or existing development is lawful. In the context of a granny annexe, you might seek an LDC to confirm that your plan doesn’t require planning permission (for example, if you believe it’s permitted development or falls under the caravan rules). Obtaining this certificate means the local authority agrees your annexe is lawful and cannot take enforcement action against it as described. Essentially, it de-risks a PD or caravan-based project by giving you written legal confirmation up front.
When It Applies (Proposed vs Existing): There are two types of certificates: one for proposed development and one for existing development. Most annexe projects will use a proposed LDC (under §192 of the Town and Country Planning Act 1990) before construction. You’d use this if you think your annexe can be built without planning permission (e.g. under PD rights or as an ancillary mobile home) but want certainty. An existing LDC (under §191) is used if, for example, an annexe has already been built or a caravan installed and you need to prove it’s been lawful for long enough (or was lawful when done). Proposed LDCs are more common to avoid future disputes – essentially asking the council “Is this lawful?” before going ahead.
How to Apply: You apply to your Local Planning Authority (LPA) much like a planning application, but specifically for a Lawful Development Certificate. This involves a form (available via the Planning Portal), a site plan, drawings of what you propose, and a fee (an LDC for a proposed development typically costs half the equivalent planning application fee). Evidence is crucial: since you are asserting the development is lawful, the burden is on you to provide proof or strong justification for that claim. For a proposed annexe, this means including clear plans/specifications and a written explanation tying it to PD rules or the caravan definition (with evidence like the unit’s dimensions if claiming it’s a caravan). The council will assess the facts against legal definitions – no subjective “planning merits” are involved, just law. If the council is satisfied, they issue the certificate, which is a legally binding confirmation.
Legal Effect: An LDC, once granted, is powerful. It confirms
your annexe is lawful as of the date issued and gives you a defence
against enforcement action. For example, if you have an LDC stating your
proposed garden building is permitted development, the council cannot
later insist you needed planning permission (as long as you build
exactly per the LDC). It “freezes” the lawfulness on the date of
application – meaning even if rules change later, your certificate
remains valid for what was described. Keep in mind, an LDC is not mandatory
– you can proceed without one if confident in your rights – but it is
often wise for contentious cases (like an annexe that might be
borderline PD or an ancillary mobile home). Many folks obtain an LDC for
peace of mind or to help in selling the property later (buyers and
solicitors like to see proof that the annexe is legal). If an LDC is
refused, you can appeal that decision, or instead move to a planning
application. Note that a refusal doesn’t necessarily make the project
unlawful; it may mean the council wasn’t convinced by the evidence or
interprets the rules differently. In such cases, seeking full planning
permission might be the more straightforward route.
Important: You are responsible for making sure that you follow all
rules pertaining to your own property and the area you are in and that
you obtain the relevant permissions.
Please ask and we can put you in touch with a independent specialist garden annexe planning consultant.
Detached Annexe – Generally Needs Permission: In most cases, building a separate self-contained living annexe in your garden will require a planning application. Local authority guidance is clear that a new building in the garden, not attached to the house, intended to provide living accommodation as an annexe “normally requires planning permission”. This is because it’s effectively development of a new housing unit (even if ancillary). Councils treat such proposals similarly to any extension of a home: they need to be assessed against planning policies (e.g. design, impact on neighbours, etc.). The only scenarios where a new structure might not need permission are if it meets the strict criteria of PD (which, as discussed, exclude self-contained dwellings) or qualifies as a mobile home in ancillary use (see Section 4). Absent those exemptions, you should assume a full planning permission is needed for a garden granny annexe.
Examples Requiring Planning: If your annexe will have sleeping quarters plus its own bathroom and kitchenette, and is a standalone building, that’s a self-contained unit – you will need to apply for planning permission. Likewise, any sizeable outbuilding that exceeds PD limits (too tall, too large, etc.) or is in a restricted location (e.g. front garden) requires a planning application. If your property is a flat or maisonette (which have no PD rights for outbuildings), any annexe there needs permission. Also, if previous planning conditions on your property remove rights or restrict additional structures, you’d need permission to override those. In summary, unless you are merely repurposing part of the existing house, plan on going through the planning application process for a bona fide granny annexe.
Application Process:
Success Rates: There aren’t specific national statistics for “granny annexe” approvals, but anecdotally many are approved, as councils recognise the need for multigenerational living. If the proposal is modest, well-designed, and clearly ancillary to the main house, it stands a good chance. Some councils explicitly support annexes for dependent relatives in their policies (often with caveats to prevent new independent dwellings). However, success can depend on factors like impact on neighbours’ privacy/light, parking availability, and whether your area has strict controls (for instance, annexes outside town boundaries or in Green Belt may be more likely refused unless they’re attached to the house). To improve your odds, follow any local design guidelines, keep the annexe relatively close to the main house, and clarify the ancillary nature in your application.
Please ask and we can put you in touch with a independent specialist garden annexe planning consultant.

You may have heard you can sidestep planning permission altogether by using a caravan or mobile home as your granny annexe.
It's a genuine option under UK law - but like most planning shortcuts, the detail matters far more than the headline, and getting it wrong can cost you more than the permission would have.
Some annexe suppliers point to the Caravan Act as a way to avoid planning permission altogether, using a mobile home or caravan-spec structure instead of a fixed building. In principle, a "caravan" under the Caravan Sites and Control of Development Act 1960 (as amended by the Caravan Sites Act 1968) is exempt from planning permission when it's used ancillary to the main house - it's treated as a movable chattel rather than a building, so placing one in your garden isn't "development" in the planning sense.
In practice, it's rarely that simple. The structure has to meet strict size and construction limits to count as a caravan at all, and the use has to stay genuinely ancillary - a family member sharing the household, not an independent letting. Get either wrong and the council can treat it as an unauthorised separate dwelling. Most suppliers who go this route recommend applying for a Certificate of Lawful Development (LDC) first, so you have the council's written confirmation rather than relying on your own interpretation.
We've covered the full legal detail - definitions, size limits, the ancillary-use test, and the LDC process - in our dedicated guide: The Caravan Act for Granny Annexes & Mobile Structures
Important: You are responsible for making sure that you follow all rules pertaining to your own property and the area you are in and that you obtain the relevant permissions.
Please ask and we can put you in touch with a independent specialist garden annexe planning consultant.
Building a detached annexe or siting a caravan are not the only ways to create extra living space for family. Depending on your circumstances, consider these alternatives, each with its own planning/regulatory framework:
Please ask and we can put you in touch with a independent specialist garden annexe planning consultant.
Granny annexes are often motivated by specific family needs – e.g. an elderly parent who requires care but desires some independence, or an adult child saving for their own home. While planning law applies to annexes regardless of the occupant’s age, the nature of dependency can influence how you and the council approach the proposal.
Many councils explicitly state that an annexe should be used only by close family or dependants of the main house occupants. It’s common for a planning permission (or a certificate application) to ask who will occupy the annexe. This is to ensure it’s genuinely ancillary. In your application’s supporting statement, it’s wise to mention the relationship (e.g. “the annexe is for the applicant’s elderly mother”). Councils will generally impose a condition that the annexe be used only by members of the household or their dependants, to prevent future unrelated occupancy.
Typically, personal circumstances (like a disability or age-related need) do not override planning policy, but they can be a material consideration in some cases. If you need to site a mobile home in the garden because a family member can’t climb stairs in the main house, mention this. Some authorities may grant a temporary permission on compassionate grounds. Also, design the annexe to be accessible and consider its location in relation to the main house.
Expect a condition limiting occupancy to relatives/dependants. Some councils may use model conditions stating it must be occupied only for purposes ancillary to the main dwelling, ensuring flexibility over time.
Please ask and we can put you in touch with a independent specialist garden annexe planning consultant.
Deciding whether to handle the planning process yourself or hire a professional (such as a planning consultant or architect) is important. Below are some pros and cons for each approach:
If your project has any complexity or uncertainty – especially if using the Caravan Act route or if your property is in a sensitive area – expert help is often advisable.
Please ask and we can put you in touch with a independent specialist garden annexe planning consultant.
There is a lot of confusing or misleading information about garden annexes. Here are some common myths and pitfalls:
In short, ensure you verify your approach with official sources such
as the Planning Portal and your local council’s published policies.
Important: You are responsible for making sure that
you follow all rules pertaining to your own property and the area you
are in and that you obtain the relevant permissions.
Please ask and we can put you in touch with a independent specialist garden annexe planning consultant.
Building a garden annexe involves several steps. Below is an overview of typical timelines and processes for each route:
Total Time Estimate: Depending on the route, total time may range from as short as 2–4 months (mobile home route) to 6+ months (full planning permission route).
Please ask and we can put you in touch with a independent specialist garden annexe planning consultant.
When building or pursuing garden annexe planning permission, be mindful of these caveats and plan how to mitigate any problems:
Please ask and we can put you in touch with a independent specialist garden annexe planning consultant.
Ideally, aim for something that would fit into permitted development rules - i.e. less than 50% of the garden, restricted by height and certain distances from the boundaries. Permitted development doesn't apply automatically if someone sleeps in the building. Neither does it apply if a covenant has been placed on the building or you're in a conservation area or other designated area needing special permissions from the council.
Please ask and we can put you in touch with a independent specialist garden annexe planning consultant.

Navigating planning law for a garden granny annexe in England
requires understanding these nuances. By leveraging permitted
development rights where applicable, securing lawful development
certificates for mobile homes, or obtaining planning permission with
well-crafted proposals, you can achieve a compliant annexe. Always refer
to authoritative sources such as the Planning Portal or local council
guidelines to guide your decisions. With careful planning and, if
needed, professional help, you can create a beneficial annexe for your
loved one while staying firmly on the right side of the law.
Please ask and we can put you in touch with a independent specialist garden annexe planning consultant.
E & OE. Without prejudice.
See our privacy policy for details of how your data is used.

