
 Tel 0800-619-1855Tel 0800-619-1855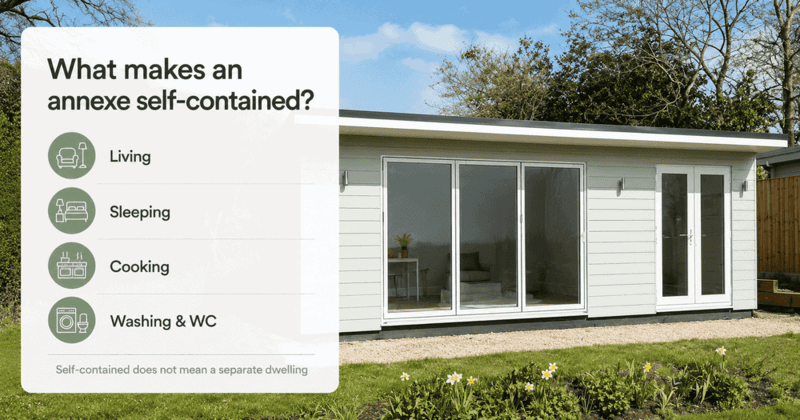
A self-contained annexe is a building in which someone could live independently. It has its own space for sleeping, its own space for sitting, somewhere to cook and somewhere to wash - everything a person needs, without setting foot in the main house.
self contained annex planning permission
That sounds like a simple description of a building. It isn't. “Self-contained” is a legal threshold, and the moment a garden building crosses it, four separate sets of rules change at once: planning, building regulations, council tax, and who is lawfully allowed to live there.
Most people planning an annexe come to us having read a great deal about garden rooms and very little about what happens once you put a bed and a cooker in one. This page covers that gap.
Looking for costs? Price depends on size, specification, groundworks and the services run from the main house, and separately on professional fees for planning and building control. We publish current figures rather than estimates — see garden annexe prices. The rest of this page covers the rules that shape what you're allowed to build in the first place.
For council tax purposes, the Valuation Office Agency works to a definition along these lines: a building, or part of a building, that has been constructed or adapted for use as separate living accommodation.
In practice, councils and valuation officers look for four things:
Where all four are present in one building, that building is capable of independent occupation, and it will normally be treated as self-contained. Its own front door reinforces the point but isn't strictly necessary — an annexe reached only through the main house can still be assessed as self-contained if the facilities inside it are complete.
The test is about capability, not intention. It doesn't matter that you built it for your mother and would never dream of letting it to a stranger. What matters is whether somebody could live in it without the main house. Our annexe specification sets out how our buildings are constructed to that standard.
This is the distinction that causes the most trouble, and it's worth being precise about.
Self-contained describes the facilities inside the building. Separate describes its legal status.
An annexe can be fully self-contained — kitchen, bathroom, bedroom, its own door — and still be legally ancillary to your house. Ancillary means it forms part of the same planning unit as the main dwelling: same household, same title, a genuine functional link between the two. A parent living in it who shares meals in the main house at weekends, uses the same utility supply, and is part of the family unit is ancillary occupation.
The alternative is that the council treats the annexe as an independent dwelling — a separate planning unit in its own right. That's a much bigger ask. In most gardens it amounts to applying to build a new house, and planning policy in the great majority of locations does not support that.
So the goal for almost every annexe project is the same: a building that is self-contained enough to live in comfortably, but which remains demonstrably ancillary to the main house. Everything that follows flows from getting that balance right.
Permitted development rights for outbuildings cover buildings that are incidental to the enjoyment of the house — a home office, a gym, a workshop, a store. Living accommodation is not incidental. Any building intended for someone to sleep in should have planning consent.
This is the single most common misconception we encounter. A supplier telling you that a self-contained annexe can go up under permitted development because it's under a certain size has misread the rules. Size limits govern outbuildings; use governs whether you're in the permitted development regime at all.
The application route, what the case officer will look at, timescales, and what to do if consent is refused are covered in detail in our granny annexe planning permission guide — a question-and-answer session with the planning consultants we work with, who currently run at around an 80% success rate on initial applications.
If you want certainty in writing before you build, a lawful development certificate is the mechanism for getting the council to confirm the position formally. And if you're at the earlier stage of simply working out whether your plot can take one at all, start with can I build a granny annexe in my garden?
There is one alternative route worth knowing about. A twin-unit mobile home occupied as ancillary accommodation is treated differently in law from a permanent building, and for some sites it solves problems a conventional annexe cannot. It brings its own conditions and its own limitations — we cover them in our guide to the Caravan Act and granny annexes.
Small detached garden buildings are usually exempt from building regulations. Under roughly 15m² of internal floor area, with no sleeping accommodation, the regulations don't normally apply. Between 15m² and 30m², they still don't normally apply provided there's no sleeping accommodation and the building either sits at least a metre from any boundary or is built substantially from non-combustible materials. The Planning Portal sets out the exemptions in full.
Read those exemptions again and you'll spot the phrase that appears in both: no sleeping accommodation.
If anyone is going to sleep in the building, the size exemption falls away entirely. A 12m² annexe with a bed in it needs building regulations approval just as much as a 40m² one. The reason is fire safety — a building people sleep in needs proper means of escape, smoke detection, adequate ventilation and compliant construction. Insulation, drainage and electrical work all come into scope too.
This matters commercially as well as legally. When the property is eventually sold, a conveyancer will ask for the building control completion certificate. An annexe built without one is a problem that surfaces at the worst possible moment. It's one of the reasons our buildings are constructed to full residential specification and come with a warranty.
A self-contained annexe will normally be given its own council tax band by the Valuation Office Agency, and you'll receive a separate bill for it. That surprises people, but there are substantial reliefs available, and they are frequently missed:
Councils apply these correctly once asked, but they don't always volunteer them. If you're building an annexe for an elderly parent, Class W is likely to apply and is worth raising with your local authority directly.
Where planning permission is granted for an ancillary annexe, it very often comes with a condition attached. Typical wording ties occupation to a member of the family occupying the main house, and prevents the annexe from being subdivided from the curtilage or used as an independent unit.
That condition is the price of consent, and it's a fair one — it's what allows the council to approve accommodation in a garden that it could never approve as a new house. But it has consequences worth understanding before you build:
Read your decision notice carefully, and check for any existing conditions or restrictive covenants on your property before you start. There is more on the range of situations annexes are used for on our garden annexe uses page.
If the aim is a self-contained annexe that remains ancillary rather than independent, the design decisions matter as much as the paperwork. Points that help:
None of these are absolute rules. Every council interprets the guidance slightly differently, and every application turns on its own facts and its own site. But they are the factors case officers reach for, and a scheme that respects them starts a long way ahead.
These two terms get used interchangeably online, and they shouldn't be.
A garden room is an outbuilding for daytime use: an office, a studio, a gym, a hobby space. It's incidental to the house, it usually falls within permitted development, and if it's small enough and nobody sleeps in it, building regulations may not apply.
A self-contained annexe is living accommodation. It needs planning permission, it needs building regulations approval, and it will be assessed for council tax.
A “self-contained garden room” advertised with a shower and a bed is an annexe wearing a different name. The label on the brochure has no bearing on how the council will treat it. If you're being sold living accommodation as though it were an outbuilding, that's worth questioning closely.
The line isn't always obvious, and there is a legitimate middle ground — a garden room with a shower and toilet used for day occupation, or a garden accommodation building designed for occasional guests, sit in different places on that spectrum. What tips a building over the line is sleeping accommodation.
The size exemptions only apply where there's no sleeping accommodation. Put a bed in it and the exemption is gone at any size.
Sleeping accommodation is the trigger, not the kitchen. A building intended for someone to sleep in should have planning consent.
Who lives there is genuinely relevant, and family occupation supports an ancillary use. But the council also looks at how the building is designed, serviced and accessed. Intention alone won't carry it.
Almost certainly not. Occupancy conditions on annexe consents routinely prevent separate letting, and they don't lapse.
Permitted development covers buildings incidental to the house. Living accommodation isn't incidental, so it falls outside the regime.
More questions of this kind are answered on our garden annexe FAQs.
We've been supplying residential and garden buildings for over eleven years, and we work with planning consultants who specialise in annexe applications. If you'd like to talk through whether your plot and your circumstances suit a self-contained annexe, call 01279 755155 or use our enquiry form.
You can also see the full range of granny annexes we build.
This page is general guidance on the position in England, and every local authority interprets the rules in its own way. Confirm your own position with your local planning authority and building control before committing to a build. Council tax discounts and exemptions are administered by your local council.
See our privacy policy for details of how your data is used.

